Key takeaways
- The work triangle joins sink, cooktop and refrigerator; NKBA suggests each leg of 4–9 feet and a total of no more than 26 feet.
- Work aisles should be at least 42 inches for one cook and 48 inches for two or more.
- Store things where you first use them, with pots by the cooktop and dishes near the dishwasher.
- Plan cabinets and countertop together so surfaces, seams and cut-outs line up.
The work triangle
Most cooking happens between three places: the sink, the cooktop and the refrigerator. The NKBA guidelines suggest that each side of the triangle between them is between 4 and 9 feet, with the three sides totalling no more than 26 feet. Too short and the kitchen feels cramped; too long and you’re walking laps.
Treat it as a starting point rather than a rule: in a kitchen with an island and several cooks, work zones matter as much as the triangle.
Aisle widths
The same guidelines recommend work aisles (the space between opposite counters, cabinets or appliances) of at least 42 inches for one cook and at least 48 inches when two or more people cook together. An island that squeezes an aisle below these dimensions will feel awkward every day, however good it looks.
Storage zones
Deep drawers usually beat lower shelves for pots and pans, and tall pantry units make everyday items visible.
- Cooking zone: pots, pans, oils, utensils near the cooktop.
- Prep zone: knives, boards and bowls near the main counter space.
- Cleanup zone: dishes and cleaning supplies near the sink and dishwasher.
- Pantry zone: dry goods within reach of the fridge and prep area.
Countertop space where it counts
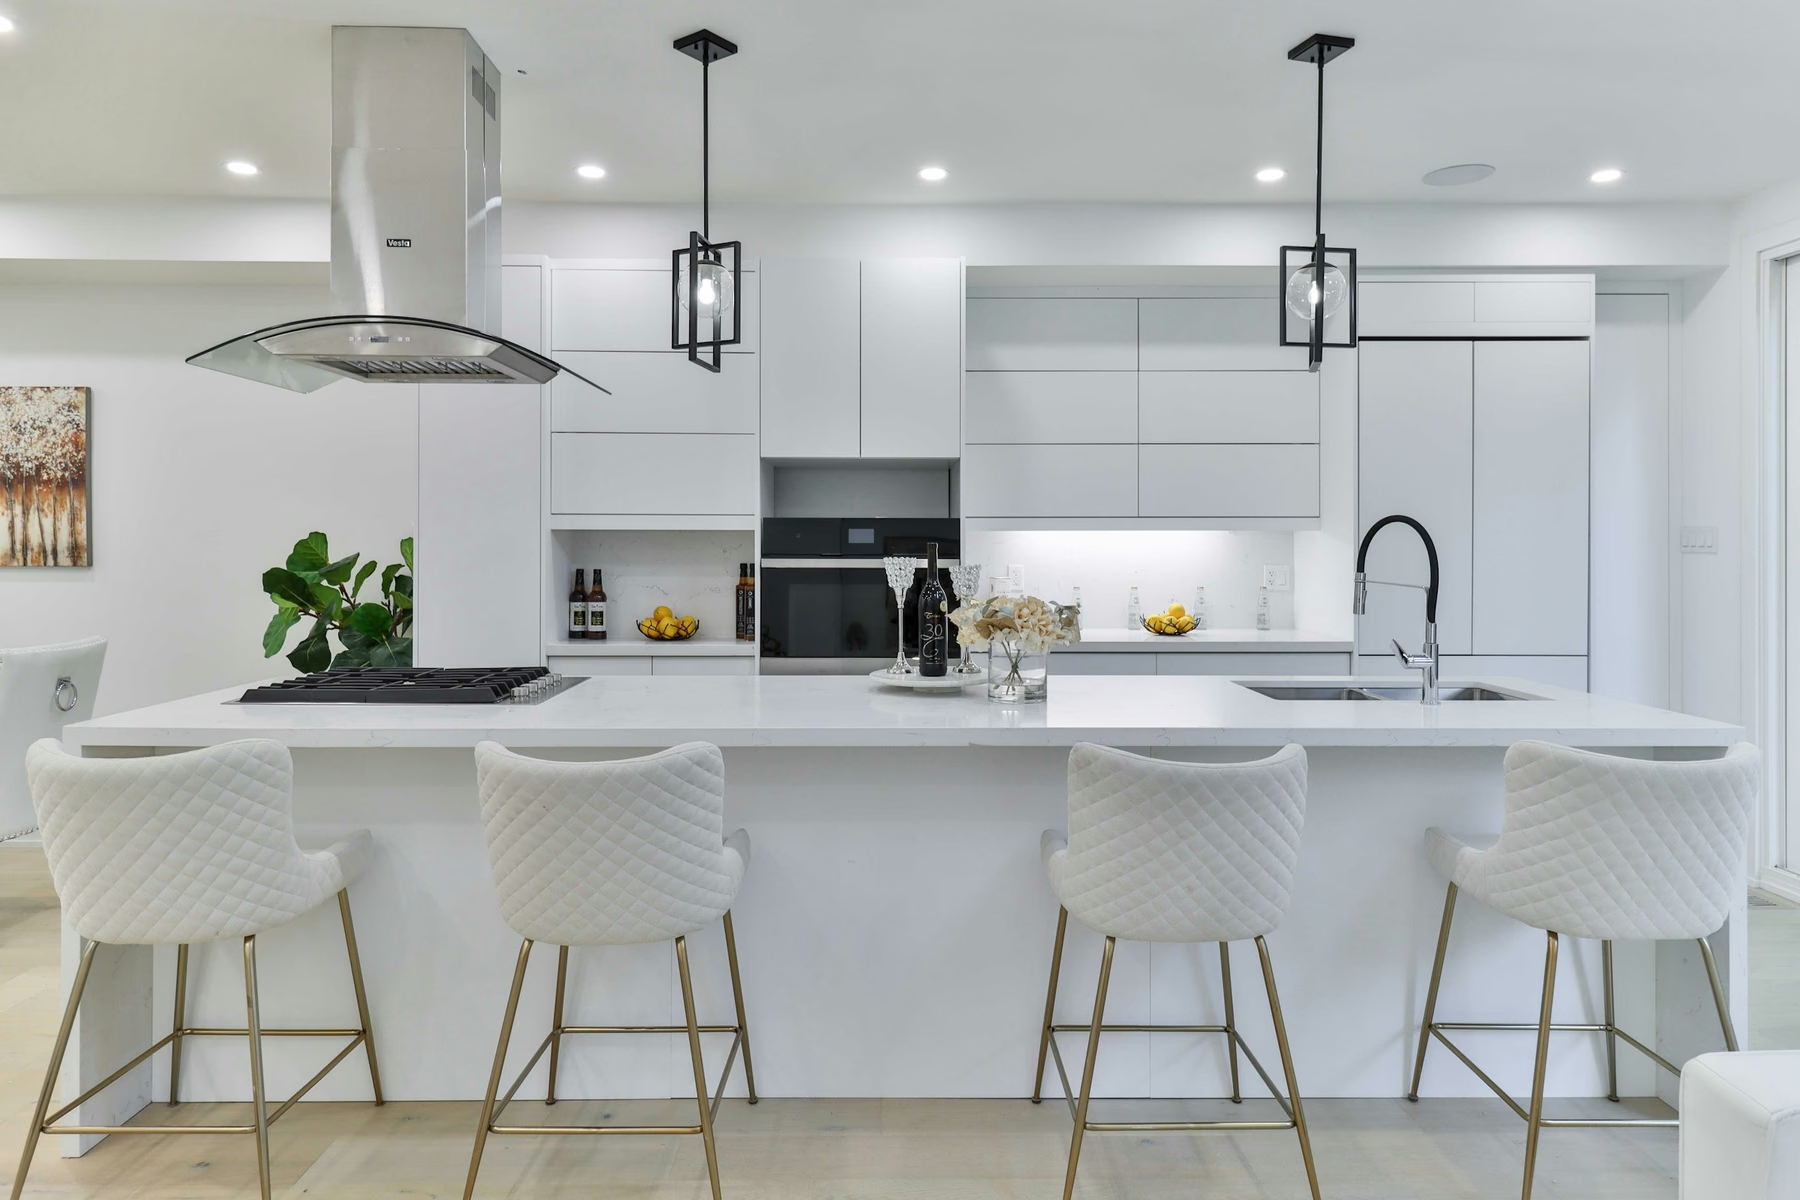
Leave usable counter space beside the sink, the cooktop and the refrigerator, and next to the main prep area. This is where countertop length matters most. See edge profiles, waterfall islands and overhangs for seating and support.
Bring photos and measurements of your room when you talk to a designer or ask for a quote. Layout drives everything else.
Where to go next
When the layout is sorted, choose door style and colour: read kitchen cabinet door styles explained and pairing cabinets and countertops.
Sources & further reading
General guidance only. Always follow your product manufacturer’s instructions and confirm details for your own project with your fabricator or installer.