
Kitchen renovation
Kitchen Renovation in Mississauga & the GTA
Build your kitchen around the right materials: cabinets, countertops and floor tiles chosen together and coordinated into a single plan.
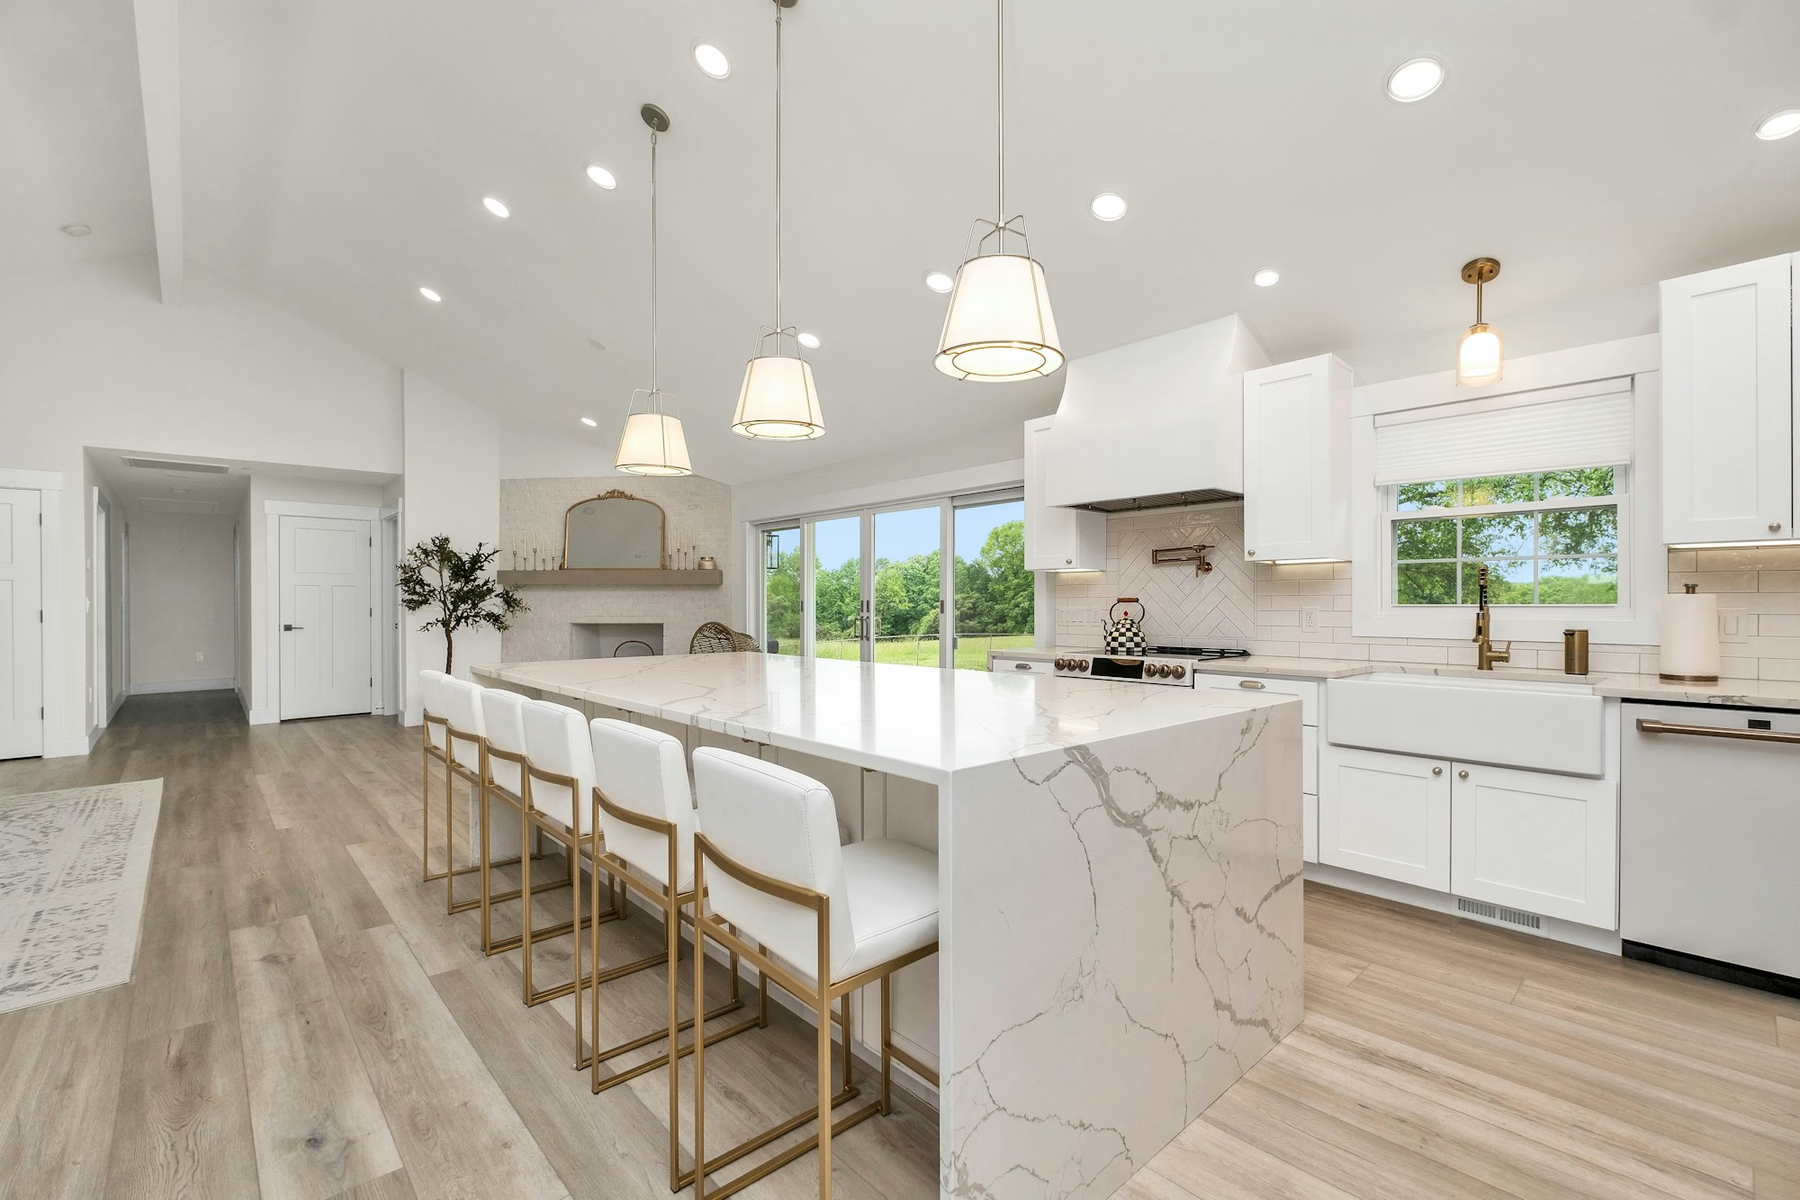 Inspiration photo
Overview
A renovation is decided by its materials.
Your cabinets, countertop and floor set the look of the whole room, and they only work if they are chosen together. A cream cabinet beside a cool-grey countertop and a warm wood-look floor will always feel slightly off, however good each is on its own.
Sunsai’s focus is the cabinetry, countertops and flooring materials at the heart of a kitchen renovation. Tell us what your project involves and we’ll confirm how we can help.
Kitchen Renovation at a glance
- What it is
- Kitchen renovation planning around coordinated cabinets, countertops and floor tiles in Mississauga and the Greater Toronto Area.
- Who provides it
- Sunsai Kitchen & Countertops, from our showroom at 7310 Torbram Road, Unit 6, Mississauga.
- What is included
- Project planning, kitchen cabinets, kitchen countertops, floor tiles, material selection and design coordination.
- How to start
- Request a free quote or call 905-678-9101.
What Sunsai offers
What we coordinate.
The decisions that give a renovation its look, planned together instead of one supplier at a time.
Project planning
Start with how you use the kitchen and the look you want, then work out what to decide first.
Kitchen cabinets
Layout, door style, finish and hardware planned around your room and your storage needs.
Kitchen countertops
Quartz colours compared against your cabinets, with fabrication and installation.
Floor tiles
Tile size, finish and colour chosen alongside the cabinets and countertop.
Material selection
Samples side by side at the showroom so colour and pattern can be judged in real light.
Design coordination
One conversation about how surfaces meet, contrast and repeat across the kitchen.
Gallery
Kitchens where the materials work together.
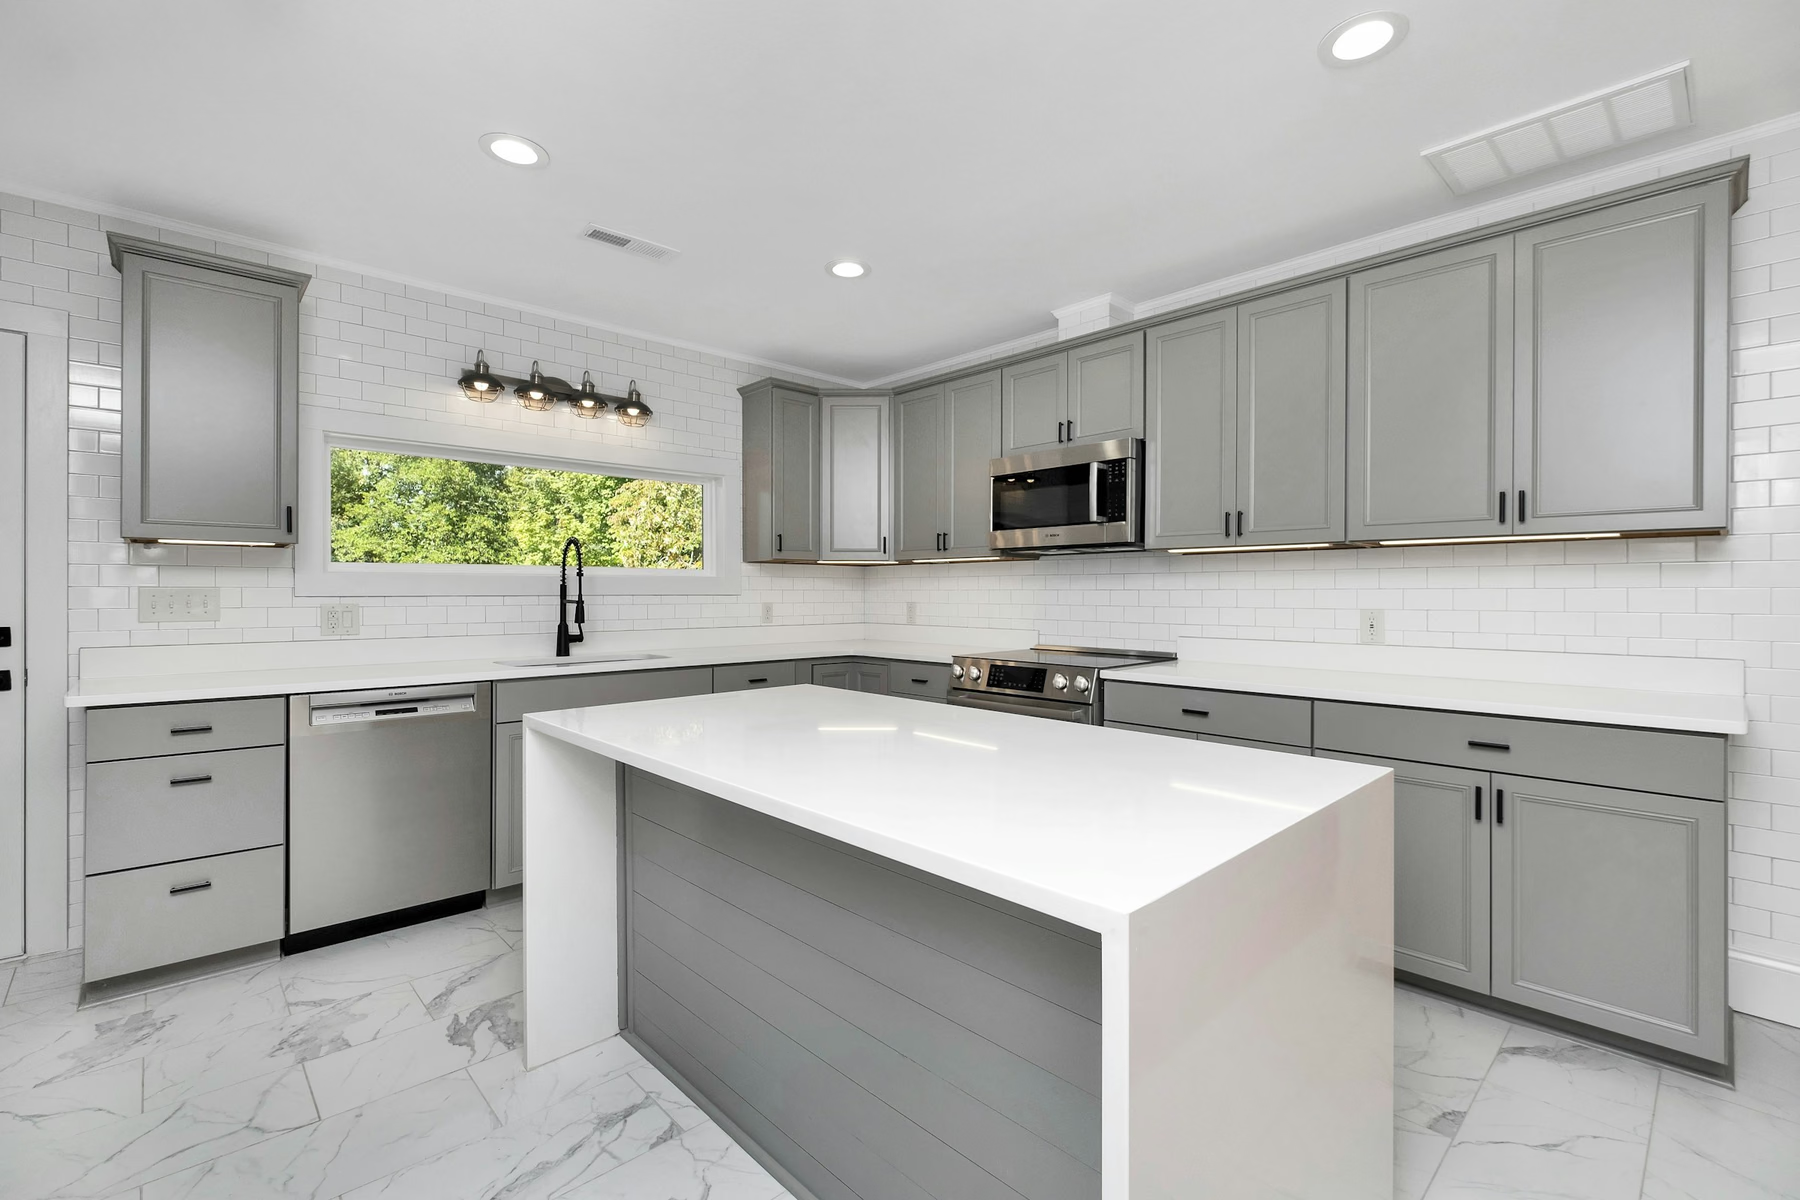
Inspiration for how cabinets, countertop and floor can be coordinated. Tap any photo to view it larger.
Open-plan kitchen with a coordinated floor
Cabinets, countertop and tile working together
Handleless · bright white
Two-tone · walnut island
Inspiration photography for illustration only. These are not Sunsai installations. See real work on our Sunsai projects page.
Benefits
Why plan the materials together.
01
Fewer mismatches
Undertones and patterns are checked against each other before anything is ordered.
02
Decisions in the right order
Layout and cabinets first, then countertop, then floor and finishing details.
03
One local team to talk to
Cabinets, countertops and floor tile discussed in one place, at one showroom.
04
Clear about scope
We tell you what we can help with, so you know what else your renovation needs.
Process
How a kitchen plan comes together.
A simple sequence that keeps big decisions from colliding.
- 1
Share your plan
Tell us about the room, the look you like and the timeline you have in mind.
- 2
Choose the core materials
Cabinets, countertop and floor tile, shortlisted together.
- 3
Coordinate colour and pattern
Check undertones and contrast with samples in real light.
- 4
Confirm measurements
Accurate measurements set the foundation for cabinets and countertops that fit.
- 5
Installation
Cabinets and countertops installed in your home, ready for everyday use.
Related services
Cabinets, countertops and floors work best when they are chosen as a set.
 Residential
Kitchen Cabinets
Cabinet solutions designed around your kitchen.
Explore Kitchen Cabinets Residential
Kitchen Countertops
Quartz and countertop surfaces for kitchens and everyday living.
View Kitchen Countertops Residential
Floor Tiles
Floor tiles chosen to work with your cabinets and countertops.
Explore Floor Tiles
- Plan your kitchen
Pick the services you need and get a project summary to send with your quote.
- Read: what happens in what order
From planning through cabinets, templating, countertop and finishing.
- Try Design Match
Start from your style and get cabinet and countertop directions.
- Browse countertop colours
Shortlist the countertop colours you might coordinate with your cabinets and floor.
FAQ
Renovation questions.
Where should I start with a kitchen renovation?
Start with how you use the kitchen and the look you want, then choose the cabinets, countertop and floor together. Our guide to the order of work explains what usually comes first.
Can I choose cabinets, countertops and flooring together?
Yes. Planning them as a set is the point of this service: colour, pattern and scale are easier to judge when the samples sit side by side.
How much does a kitchen renovation cost in Mississauga?
It depends on the size of the kitchen and the cabinets, countertop and flooring you choose, plus any work beyond those materials. We do not publish prices. Share your plan and we will prepare one free quote for the cabinets, countertops and floor tiles together.
What does Sunsai’s renovation service cover?
Our focus is the cabinets, countertops and floor tiles at the centre of a kitchen. If your renovation includes work beyond those materials, tell us in your quote request and we’ll let you know what we can help with.
What should I decide before ordering anything?
Layout, appliances and the sink and cooktop choices come first, because they affect cabinet sizes and countertop cut-outs. Then the main colours and finishes.
How do I ask for a quote for the whole kitchen?
Choose “Multiple services” in the quote form and tick the services you need. Include stone names and codes if you have chosen a countertop.
Serving Mississauga & the GTA
Planning a kitchen renovation in Mississauga or the GTA.
Whether your home is in Mississauga, Toronto or elsewhere in the Greater Toronto Area, you can start by visiting our Mississauga showroom or sending your plans through the quote form.
Tell us your location and which services you are considering, and we’ll confirm how we can help.
Mississauga, ON
Call 905-678-9101 to confirm opening hours before you visit.

Planning a kitchen renovation?
Tell us about your kitchen and the services you need. We’ll get back to you.