
Kitchen cabinets
Kitchen Cabinets in Mississauga & the GTA
Plan the layout, storage and finish of your cabinets together with your countertop, so the whole kitchen feels like one idea.
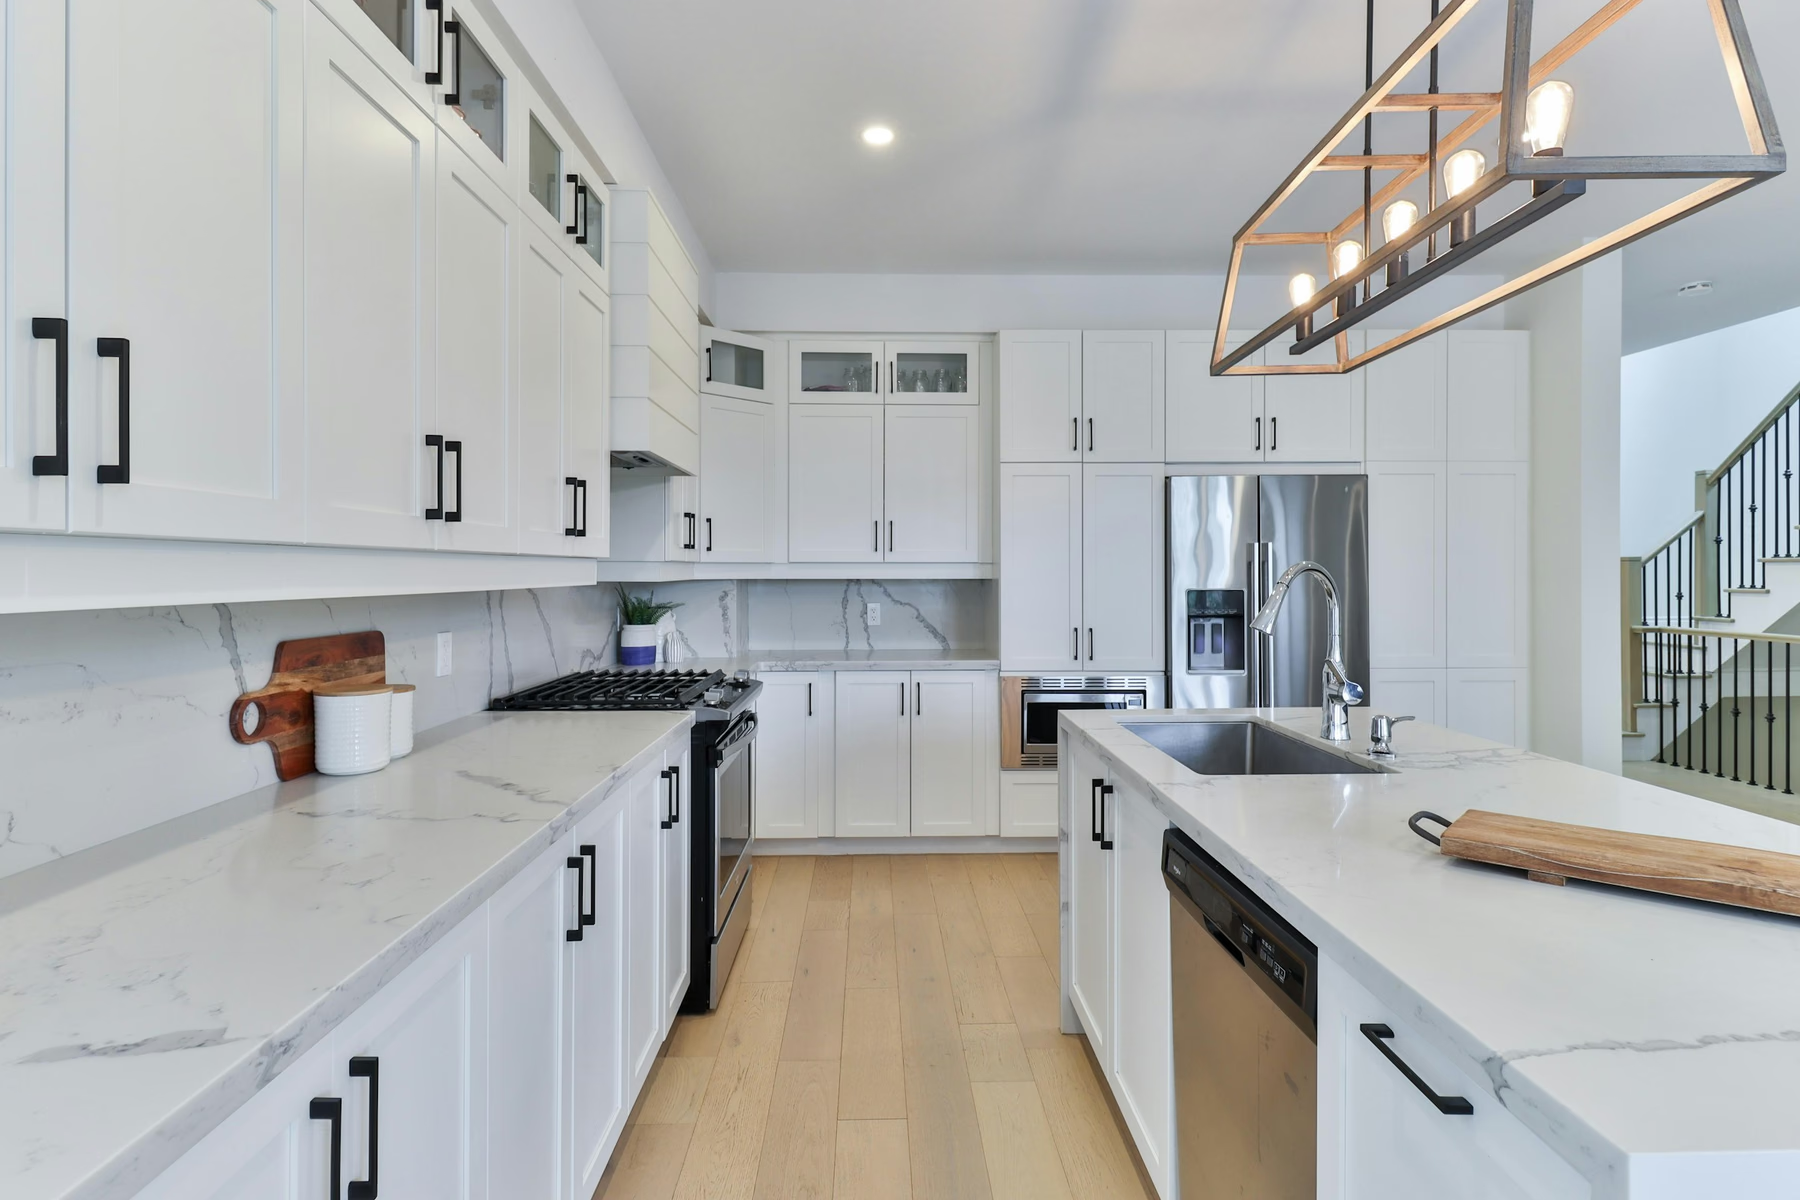 Inspiration photo
Overview
Cabinets set the structure and countertops set the surface
Cabinets take up most of a kitchen’s visual space and nearly all of its storage. Decide them first and the countertop has to work around them; decide them together and colour, pattern and proportion can support each other.
At Sunsai we work on kitchens across Mississauga and the Greater Toronto Area. Tell us how you cook and live, share the colours you like, and we’ll help you shape a plan for both.
Kitchen Cabinets at a glance
- What it is
- Kitchen cabinet planning coordinated with countertops in Mississauga and the Greater Toronto Area.
- Who provides it
- Sunsai Kitchen & Countertops, from our showroom at 7310 Torbram Road, Unit 6, Mississauga.
- What is included
- Cabinet design, materials & construction, finishes & colours, hardware, storage & functionality and countertop coordination.
- How to start
- Request a free quote or call 905-678-9101.
What Sunsai offers
What we help you plan.
Six decisions shape how a kitchen looks and works. We help you make them in the right order.
Cabinet design
Layout, door style and proportions planned around the way you cook, store and gather.
Materials & construction
Cabinet boxes and doors can be made from different materials. MDF, for example, is a common choice for painted doors. Ask us which options are available for your project.
Finishes & colours
Painted, wood-tone and two-tone directions, chosen together with your countertop and flooring.
Hardware
Pulls, knobs and handleless profiles change a door’s character. Upgraded hardware is easiest to decide early, alongside the finish.
Storage & functionality
Drawers, pantry zones, corners and the places everyday items should live, so the kitchen works as well as it looks.
Countertop coordination
Undertone, pattern and contrast checked between your cabinet colour and the countertop you are considering.
Cabinet styles
Door styles homeowners ask about.
These are the styles most kitchens are built around. Ask us which are available for your project.
01
Shaker
A five-piece door with a recessed centre panel. Adaptable, and at home in traditional through contemporary kitchens.
02
Flat-panel
Smooth, frameless-looking doors with clean lines. A common choice for modern and minimal kitchens.
03
Raised-panel
A traditional profile with a raised centre panel and shaped edges that adds depth and detail.
04
Glass-front
Doors with glass panels for display. Usually used for a few upper cabinets to lighten a wall of storage.
Cabinets + countertops
Choose the pair, not just the parts.
A veined countertop often looks best with calmer cabinets; a plain countertop gives bolder cabinets room to lead. Warm and cool tones should agree. Browse our colours, then let Design Match suggest pairings to start from.
Already know your countertop? Request a quote for both and include the colour name and code.
Gallery
Looks worth planning around.
A few cabinet directions to react to: flat-panel, shaker, two-tone and warm timber. Tap any photo to view it larger.
Flat-panel · walnut & cream
Shaker · soft grey
Shaker · white with black hardware
Handleless · bright white
Two-tone · walnut island
Inspiration photography for illustration only. These are not Sunsai installations. See real work on our Sunsai projects page.
Benefits
Why plan cabinets with Sunsai.
01
Cabinets and countertops in one conversation
Colour and pattern decisions are made together, so you are not reconciling two separate suppliers’ samples.
02
A local showroom to compare in person
Screens vary. Visit our Mississauga showroom to see finishes and countertop samples side by side.
03
Guidance that starts from your room
Bring photos, rough measurements and the look you like. We help turn them into a plan.
04
Clear next steps
From the first conversation to installation, you know what is being decided and why.
Process
From idea to installed cabinets.
Six clear steps, from the first conversation to a finished kitchen.
- 1
Tell us about your kitchen
Share your room, how you cook and live, and the look you are drawn to.
- 2
Shape the layout and storage
Decide where things live and how the room flows before choosing surfaces.
- 3
Choose door, colour and hardware
Pick a door style and finish, then the hardware that completes it.
- 4
Pair with your countertop
Check colour, undertone and pattern against the countertops you are considering.
- 5
Confirm measurements
Accurate measurements set the foundation for cabinets that fit your room.
- 6
Installation
Cabinets are installed in your home, ready for the countertop and everyday use.
Related services
Cabinets, countertops and floors work best when they are chosen as a set.
 Residential
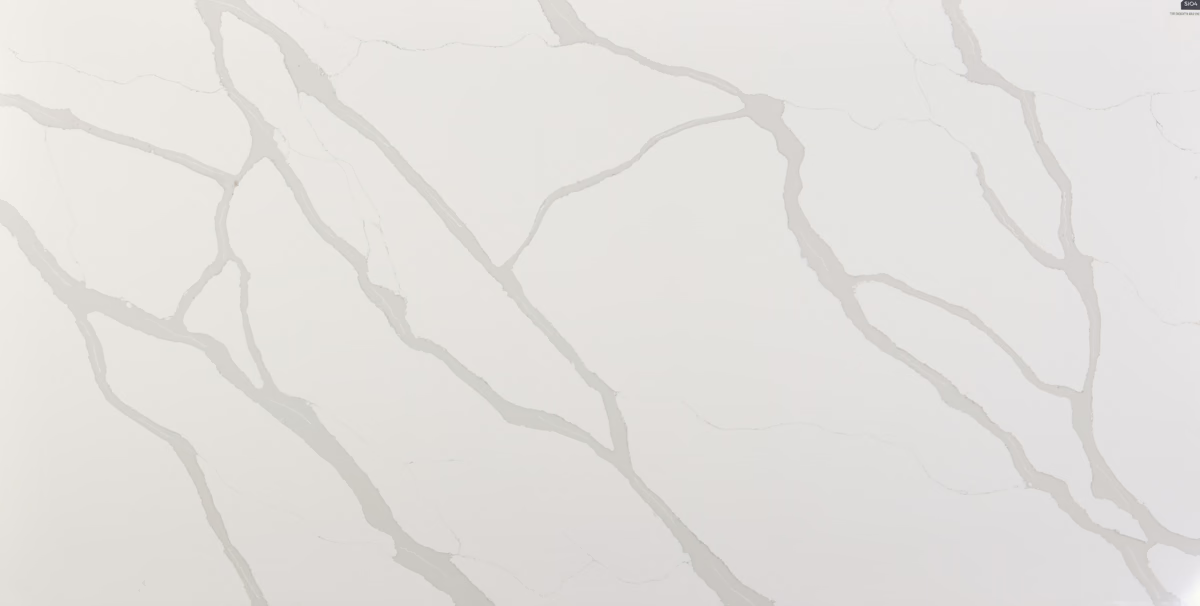
Kitchen Countertops
Quartz and countertop surfaces for kitchens and everyday living.
View Kitchen Countertops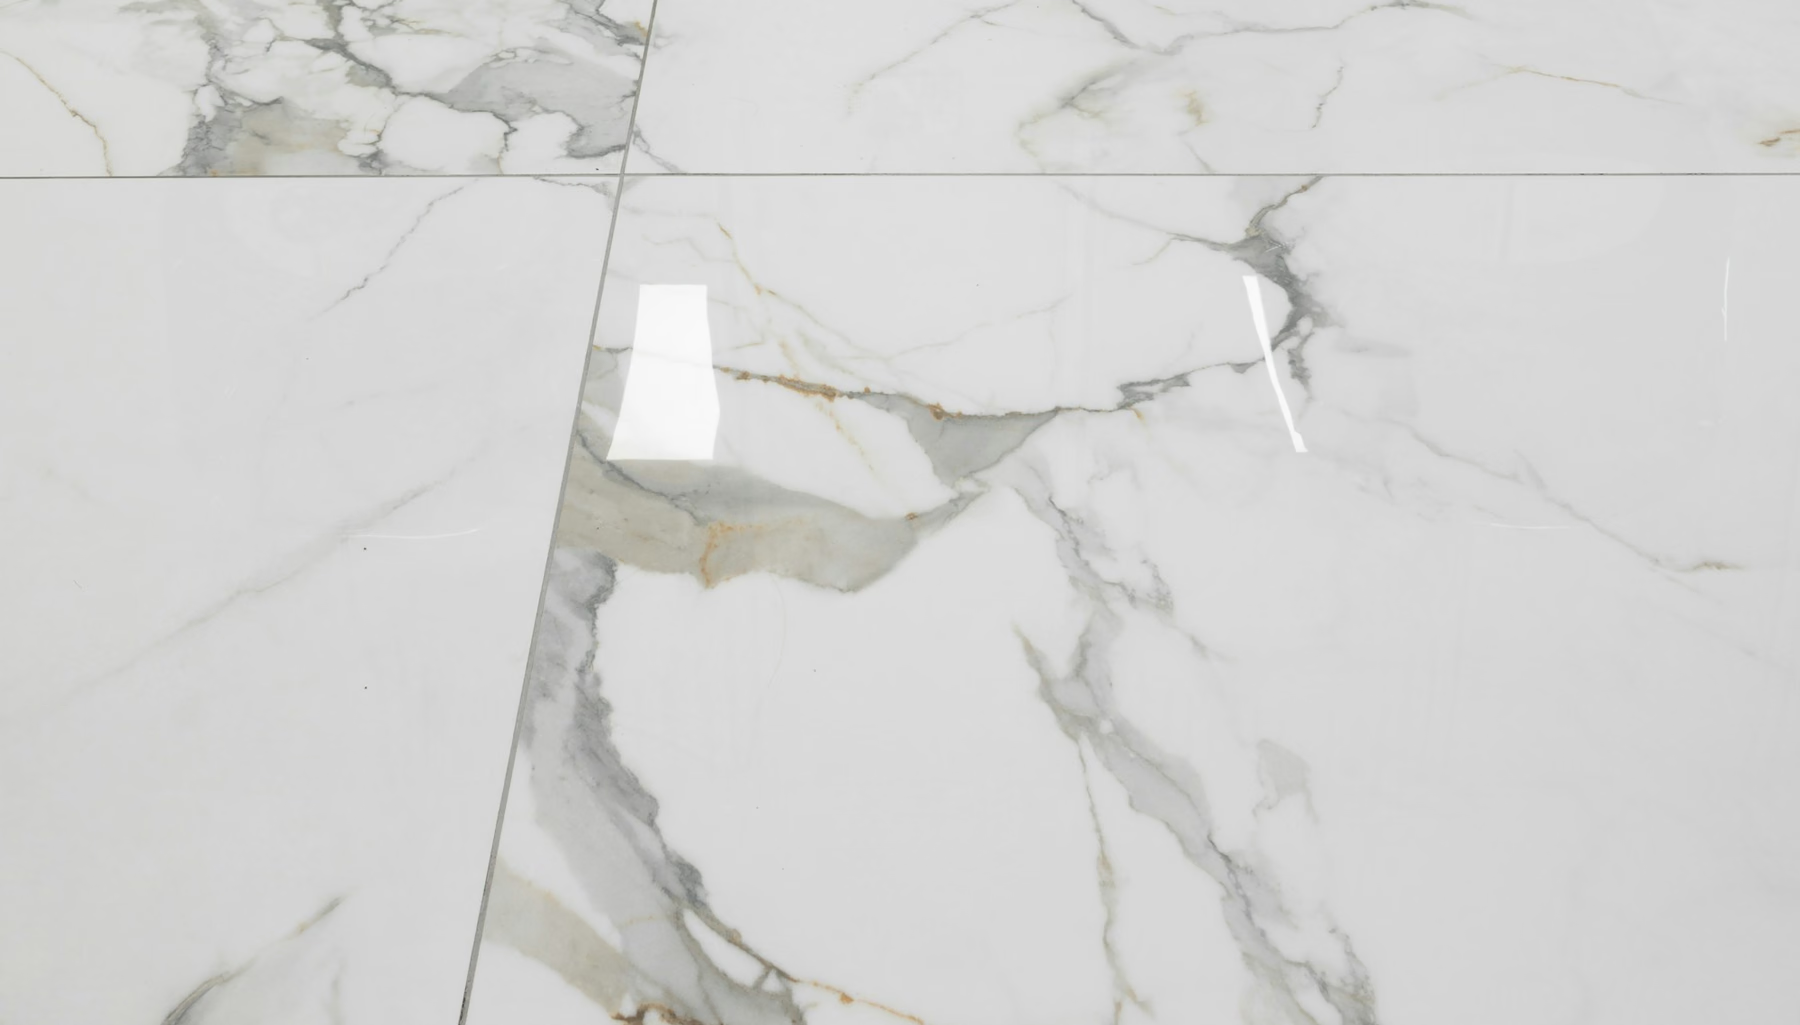 Residential
Floor Tiles
Floor tiles chosen to work with your cabinets and countertops.
Explore Floor Tiles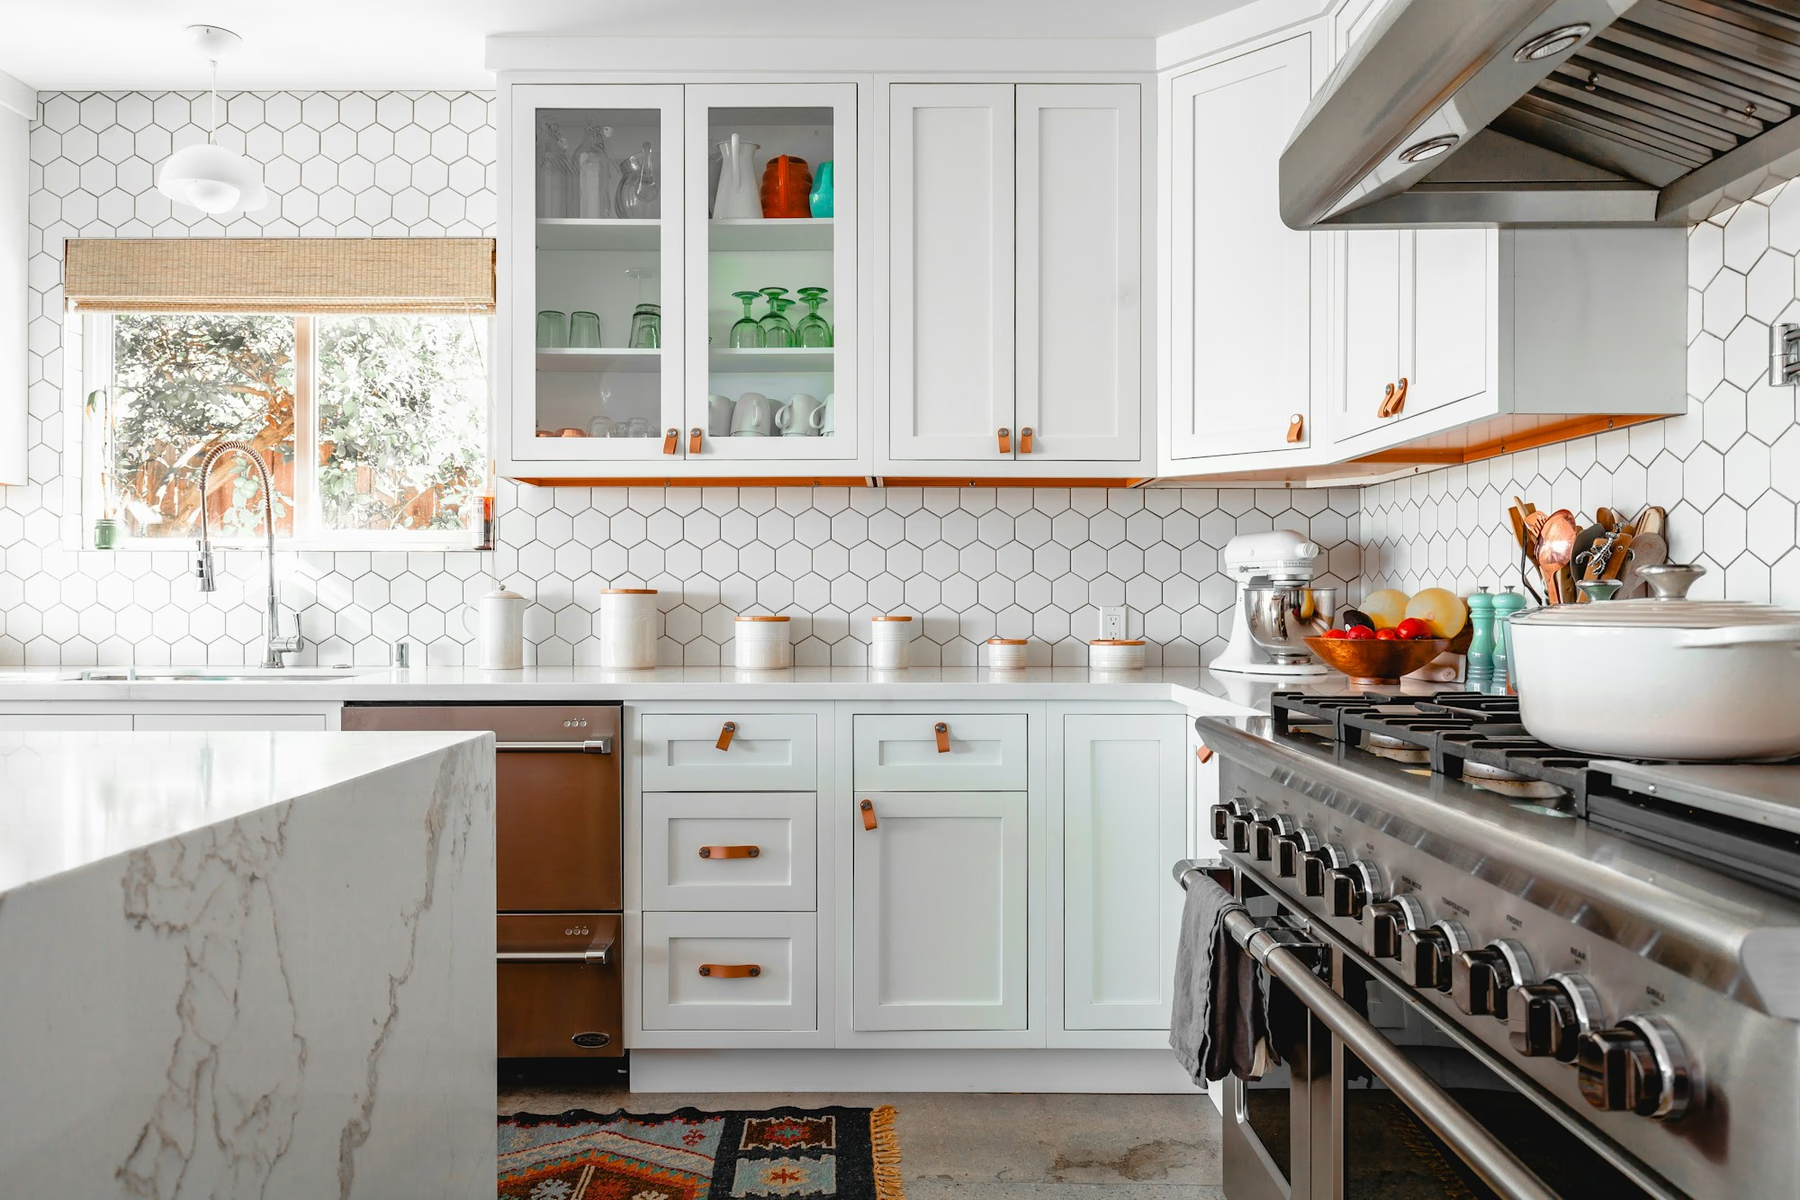 Residential
Kitchen Renovation
Cabinets, countertops and floors planned as one coordinated kitchen.
Explore Kitchen Renovation
- Try Design Match
Answer five questions and get a cabinet direction and countertop colours to start from.
- Read: cabinet door styles explained
Shaker, flat panel, raised panel and glass front: what each looks like and where it works.
- Browse countertop colours
Look at the colours you might pair with your cabinets.
FAQ
Cabinet questions.
How do I start planning kitchen cabinets?
Begin with how you use the kitchen: who cooks, how often, and what needs to be within reach. Photos of your current kitchen, rough room dimensions and any appliances you plan to keep help us start the conversation.
Can I plan my cabinets and countertops together?
Yes, and we recommend it. Cabinet colour, door style and countertop pattern affect each other, so choosing them as a set usually gives a more cohesive result. Mention both in your quote request.
Which cabinet materials, finishes and hardware are available?
Available materials, finishes and hardware depend on your project. Tell us what you have in mind in your quote request and our team will confirm the options with you.
What should I bring or send for a cabinet quote?
A rough layout or measurements, photos of the space, the style and colours you like, and your ideal timeline. If you have already picked a countertop, include its name and code.
Can I visit before I decide?
Yes. Our showroom is at 7310 Torbram Rd, Unit 6, Mississauga. Call 905-678-9101 to confirm opening hours before you visit.
Serving Mississauga & the GTA
Kitchen cabinets for Mississauga and GTA homes.
Sunsai is based at 7310 Torbram Rd in Mississauga and works with homeowners across the Greater Toronto Area, including Toronto. If you are planning a kitchen in the area, you are welcome to visit the showroom to look at cabinet directions beside countertop samples.
Tell us your neighbourhood in your quote request and we will confirm that your project is within our service area.
Mississauga, ON
Call 905-678-9101 to confirm opening hours before you visit.
Planning kitchen cabinets?
Tell us about your kitchen and the look you want. We’ll get back to you.